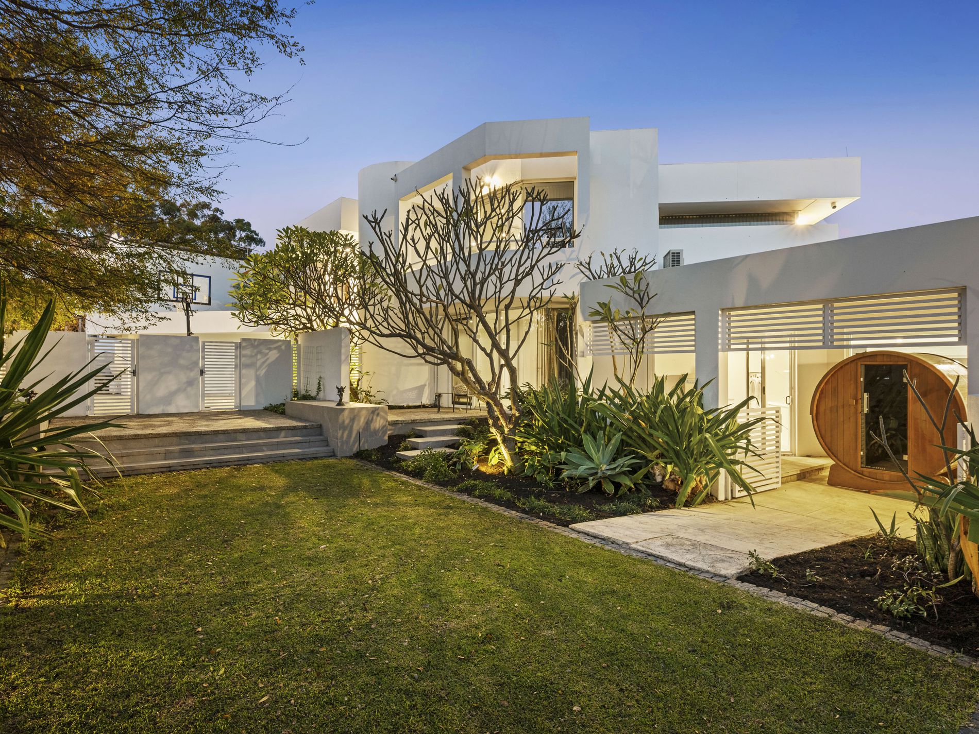
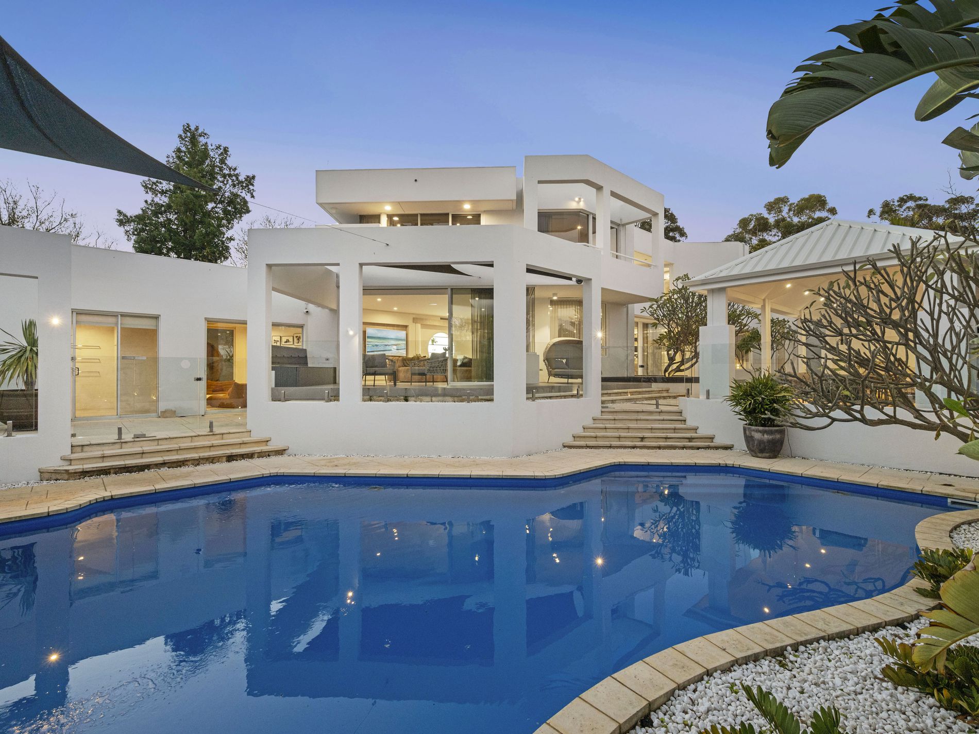
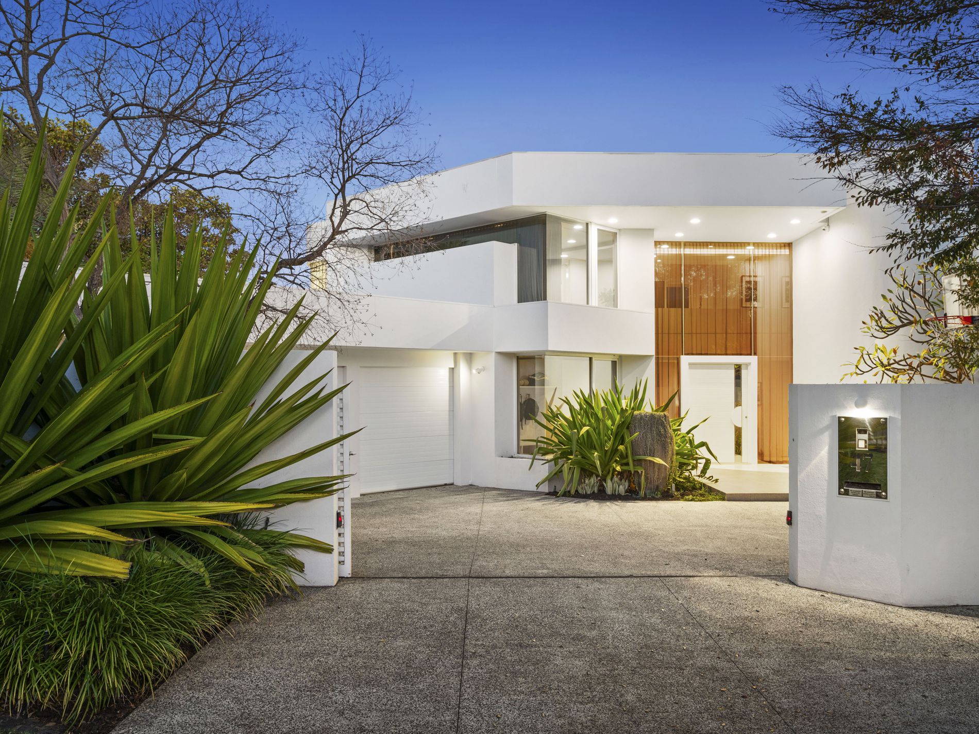
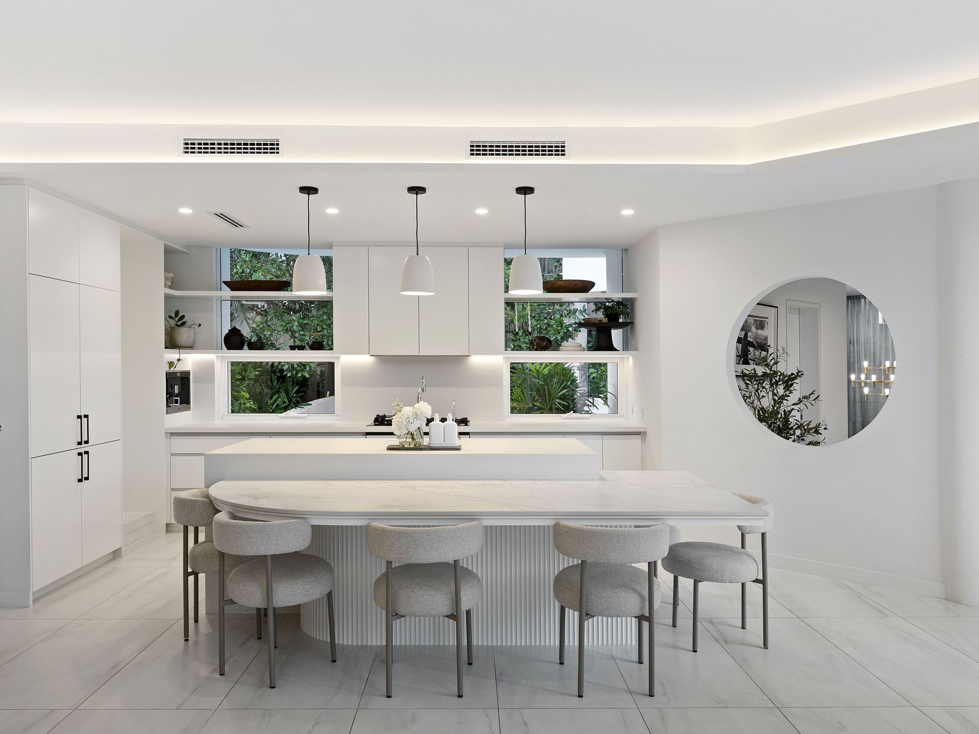
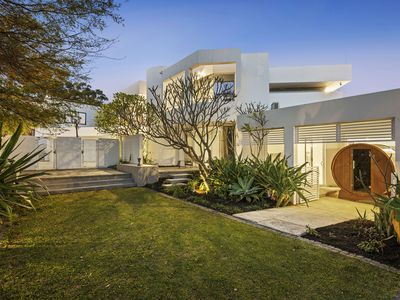
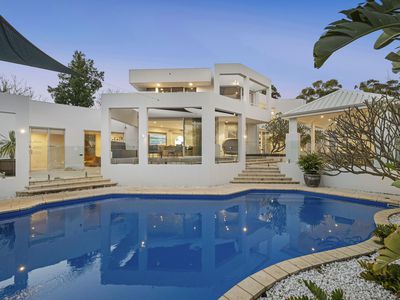
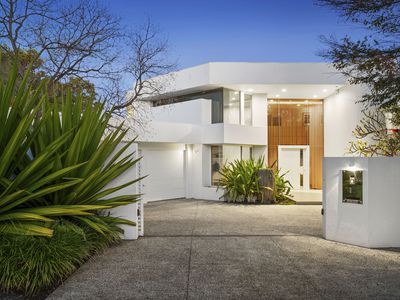
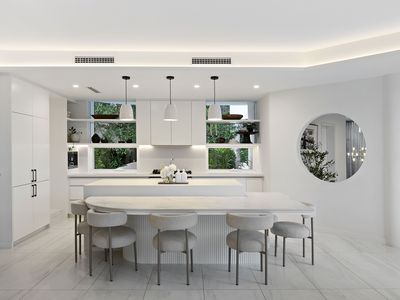
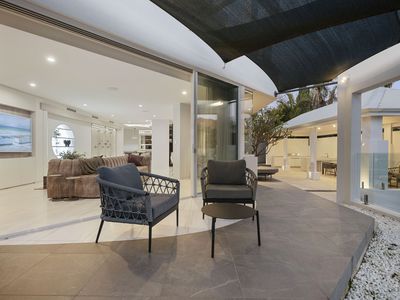
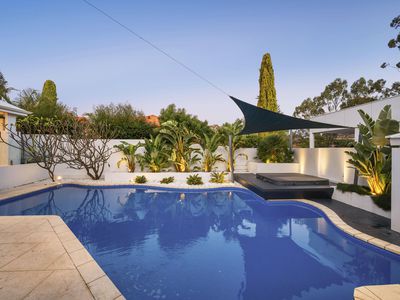
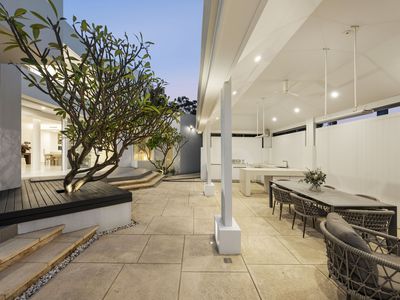
Some homes are built to impress. Others are created to stand the test of time. Set on an extraordinary 1,432sqm landholding in one of Applecross's most tightly held streets, this remarkable family estate is one of those rare residences where architectural vision, craftsmanship and luxury come together in perfect harmony.
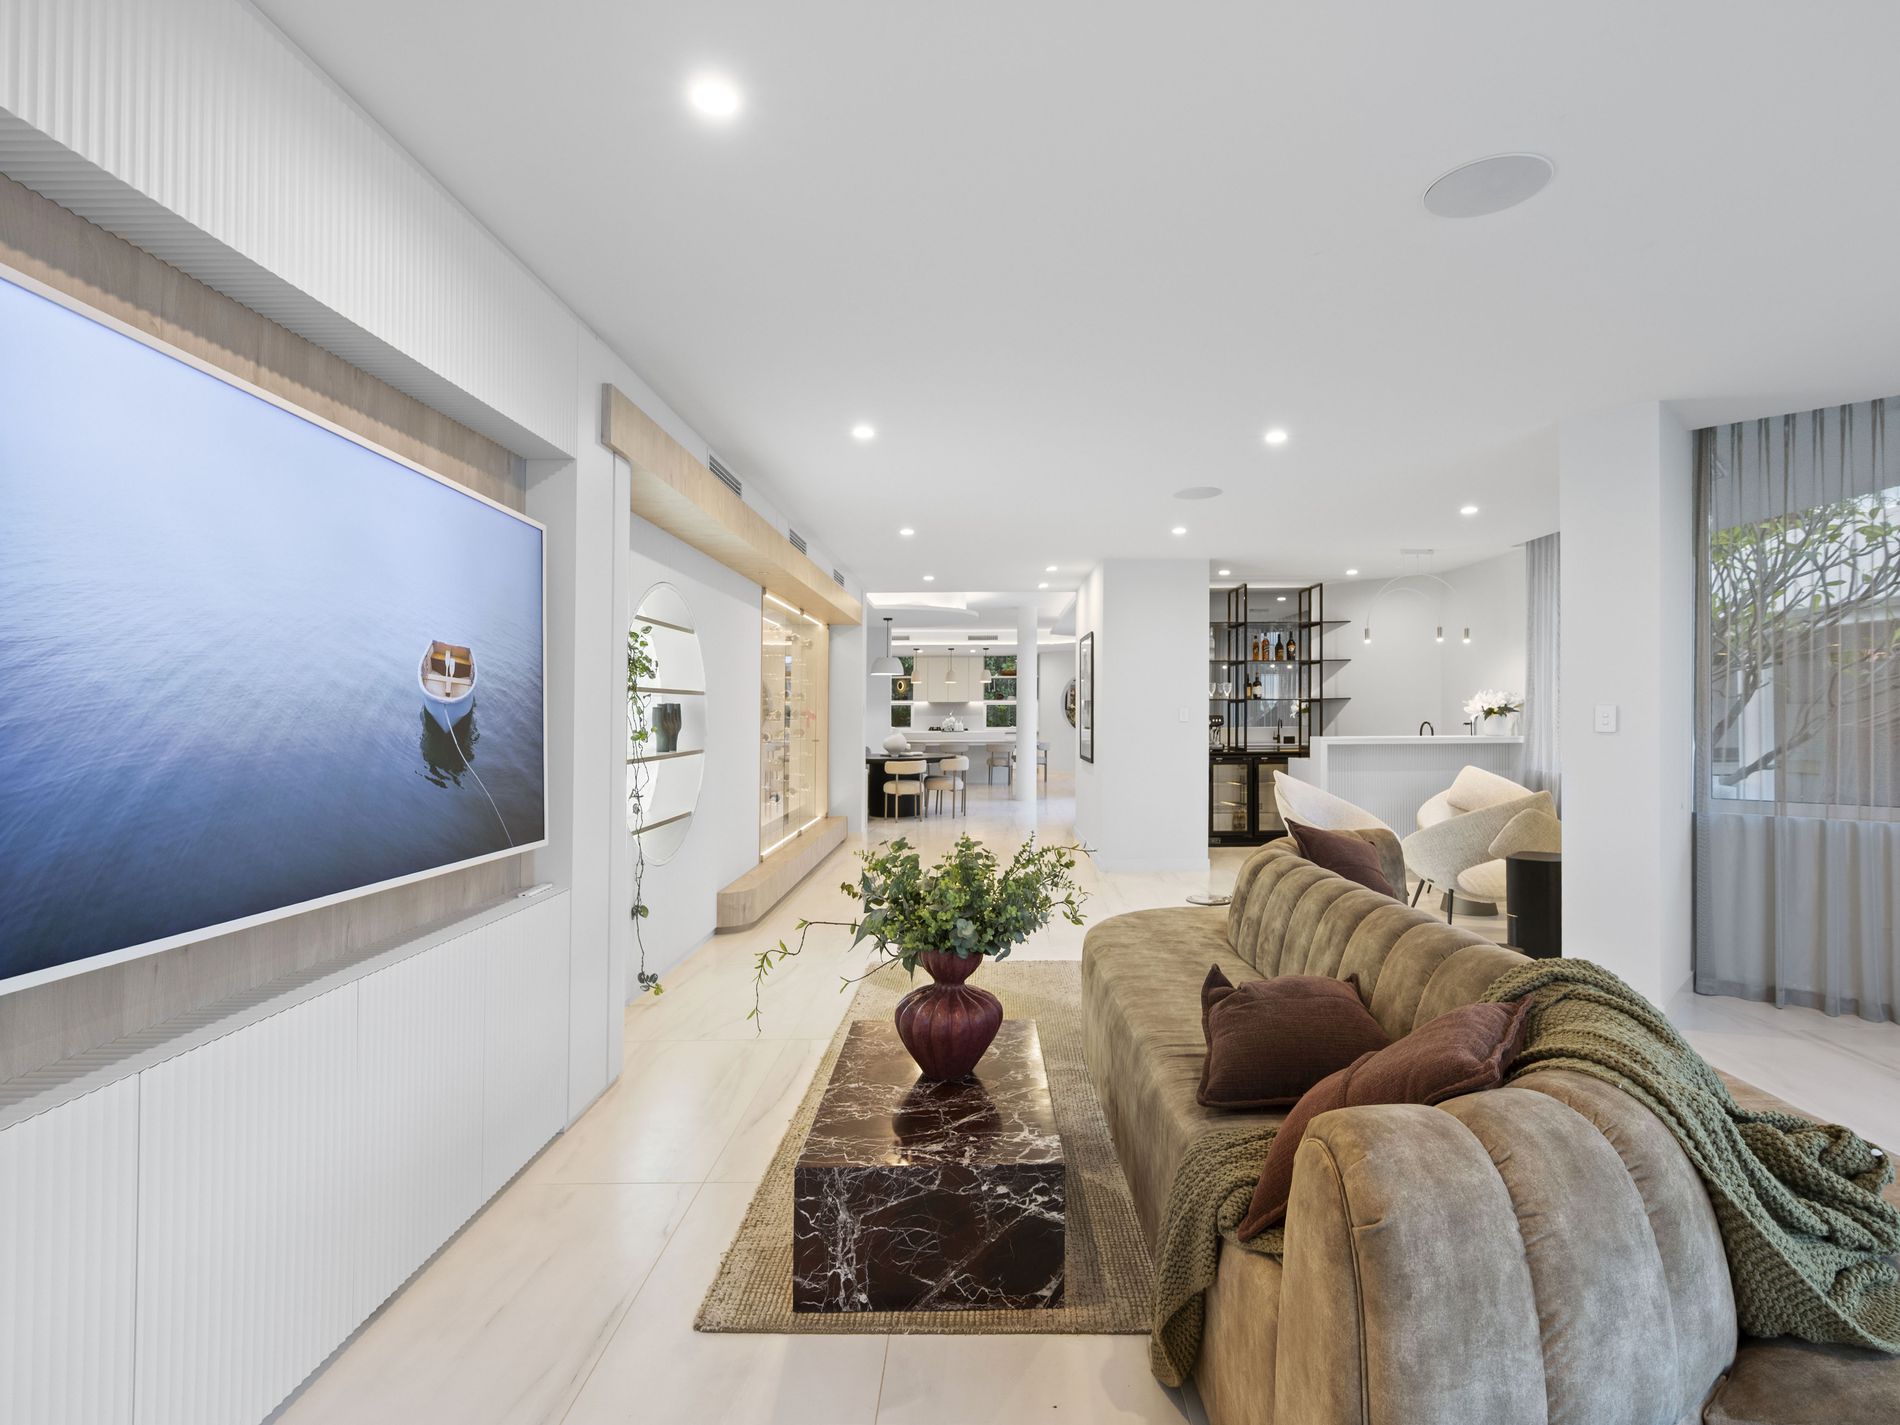
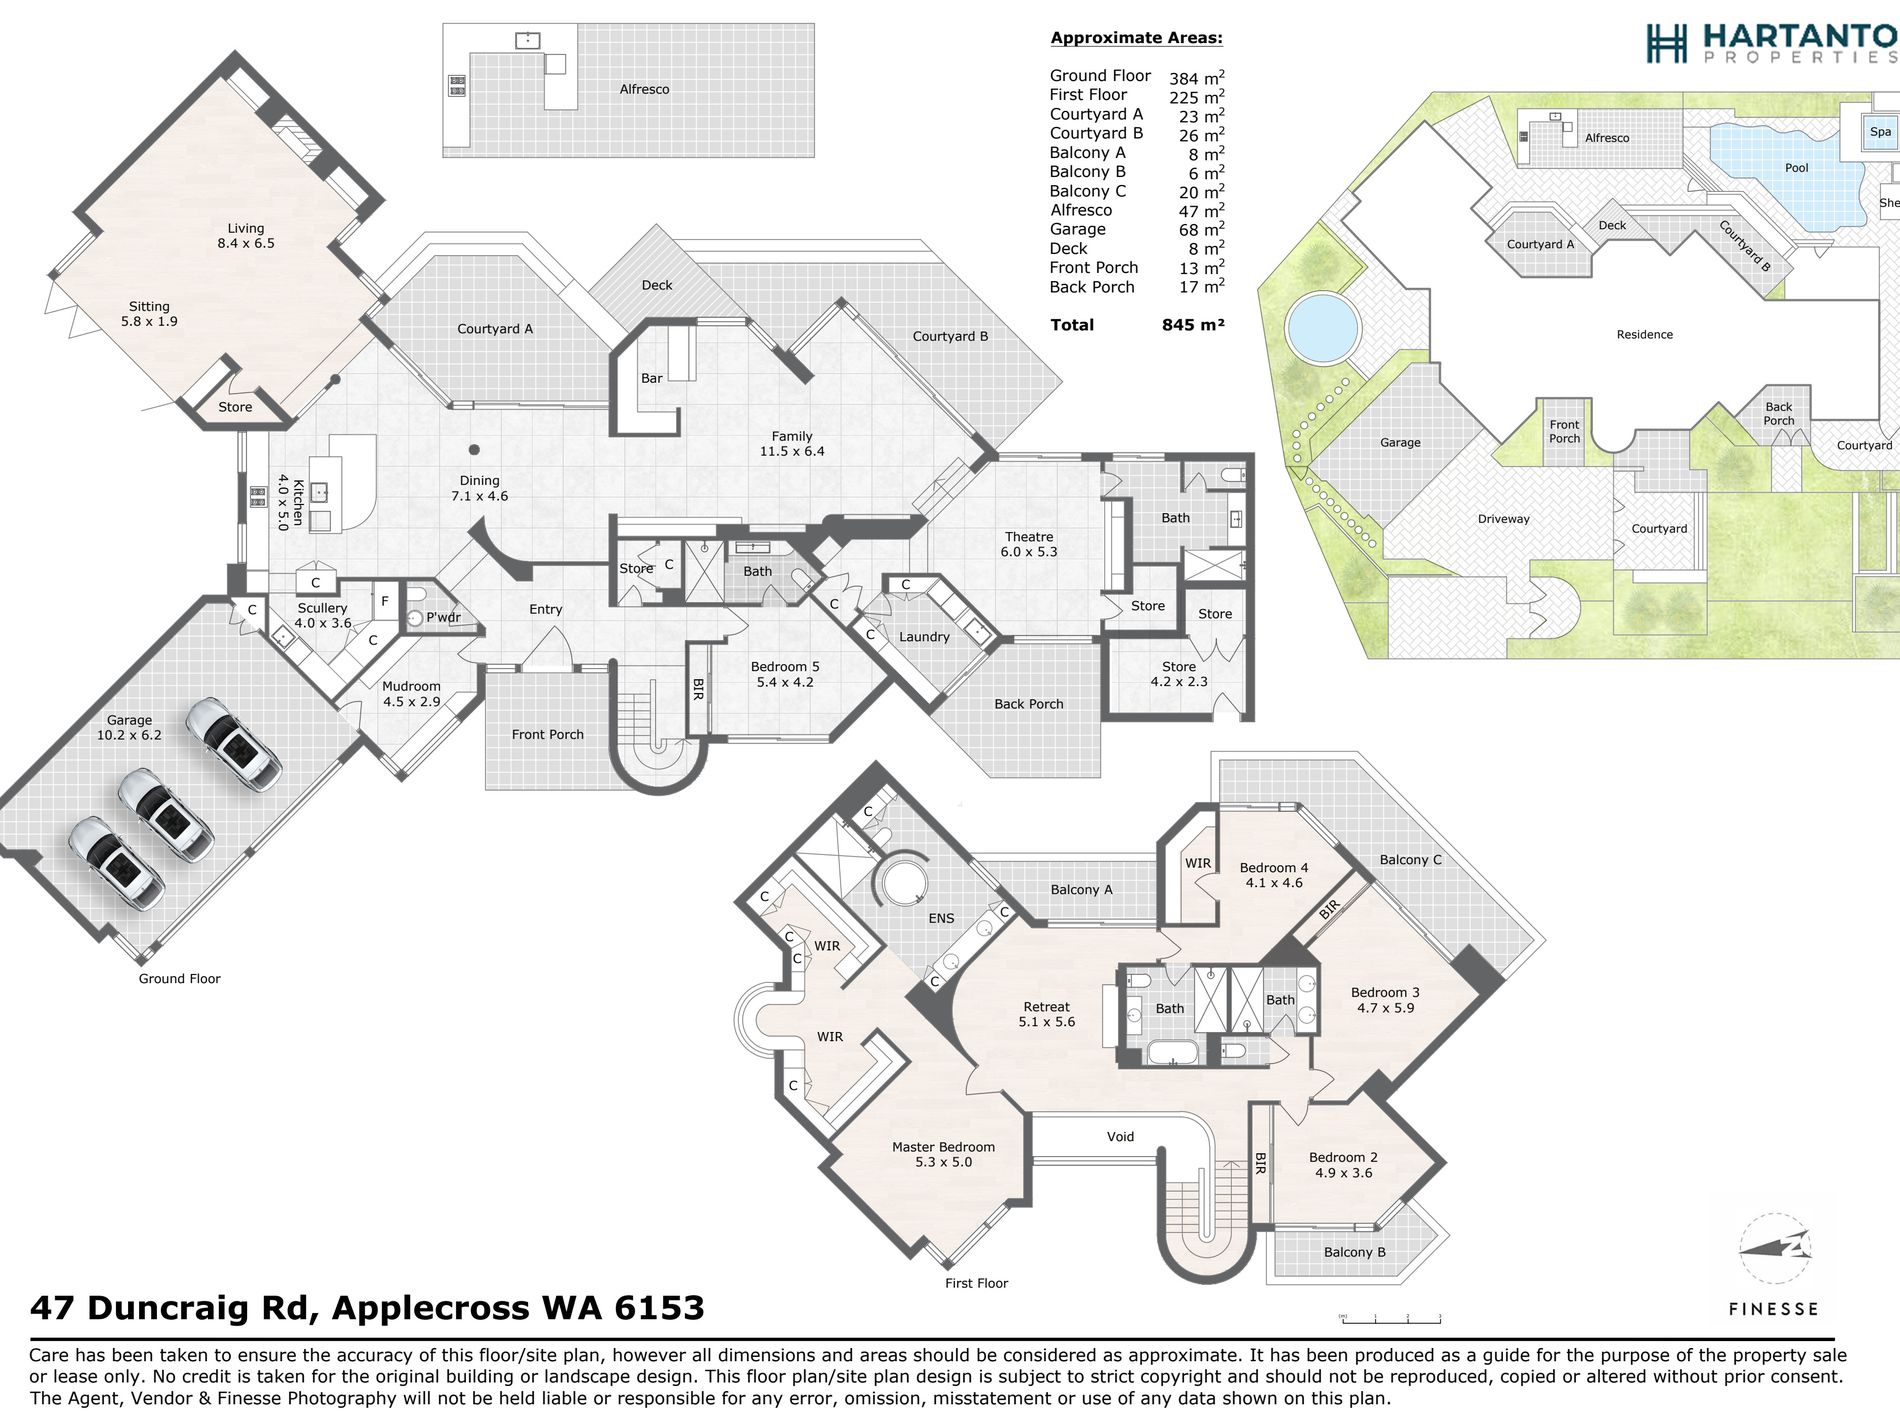
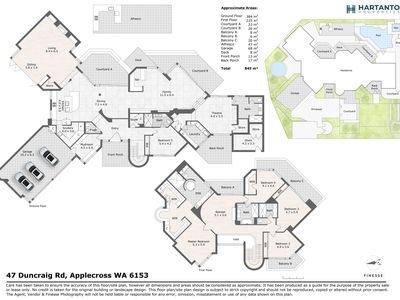
This spectacular residence offers approximately 845sqm of total house area, that has been extensively renovated to an exceptional standard. Every room has been carefully considered, creating a home that feels equally suited to large scale entertaining and relaxed family living.
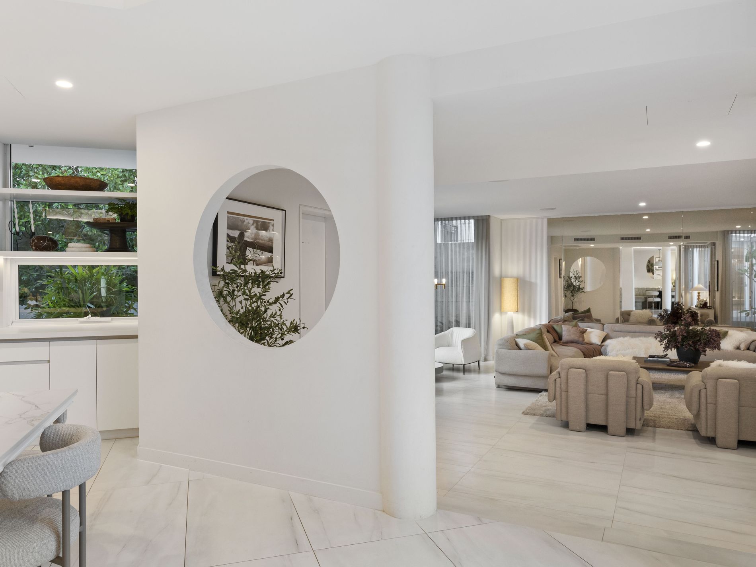
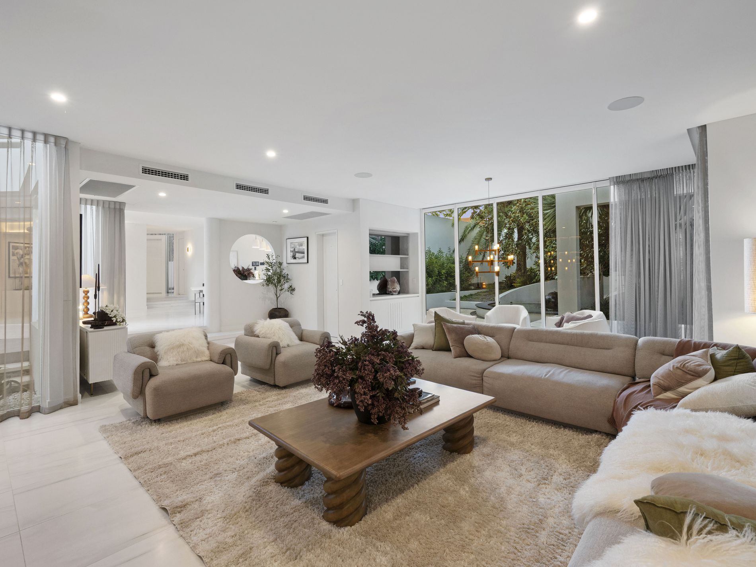
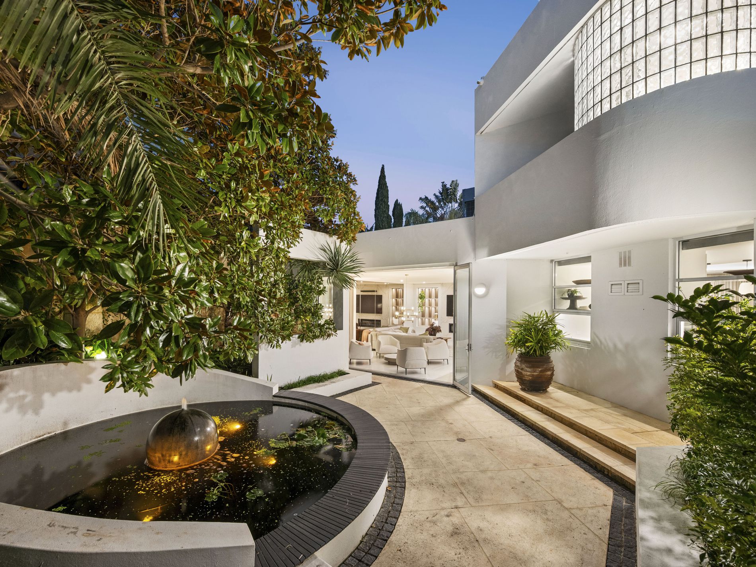
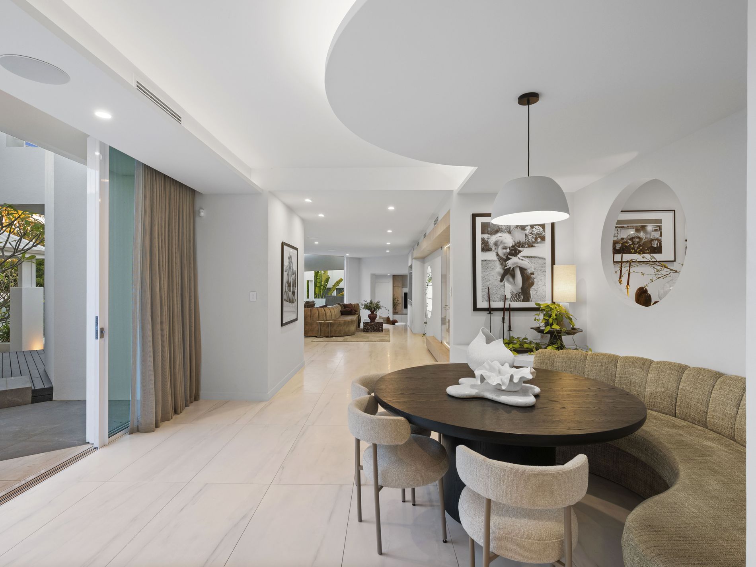
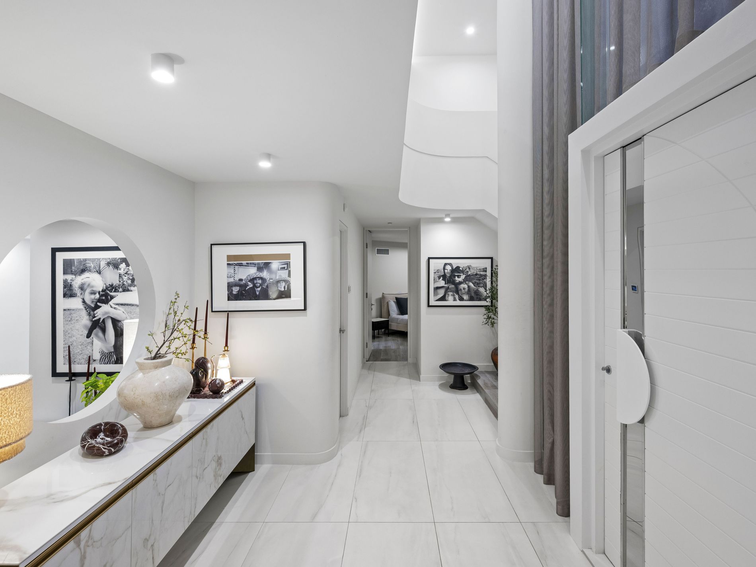
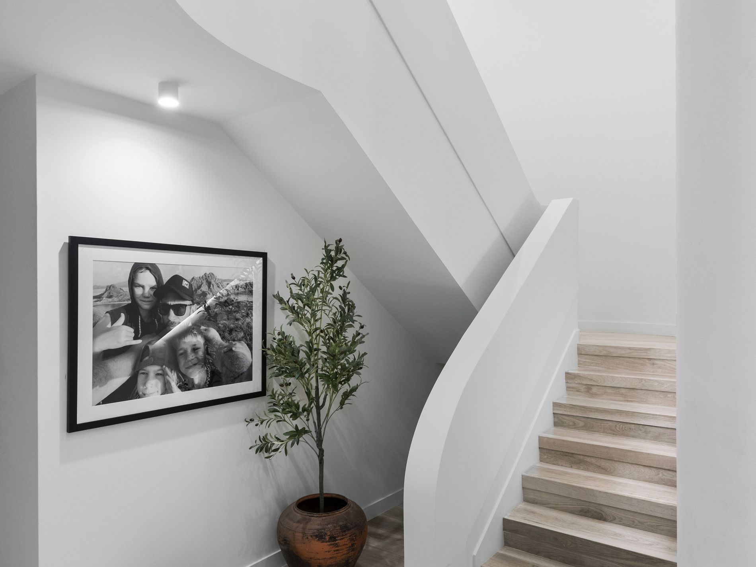
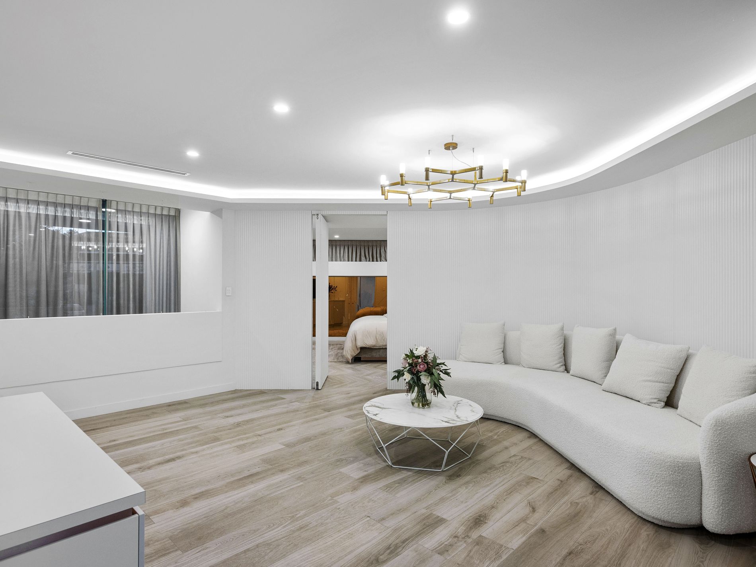
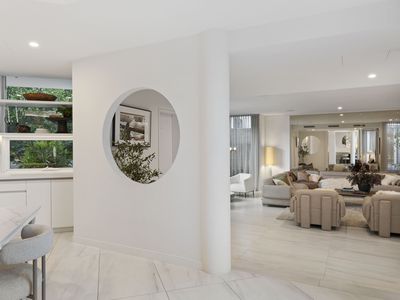
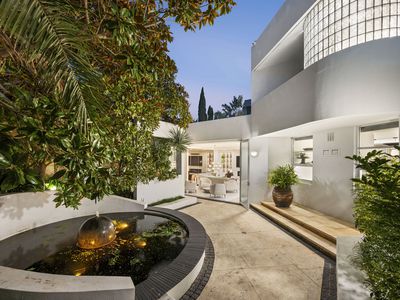
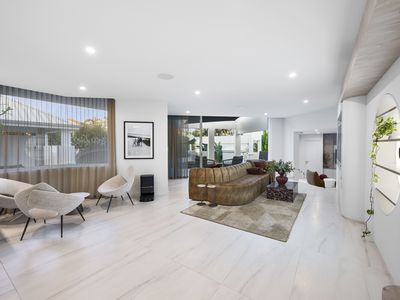
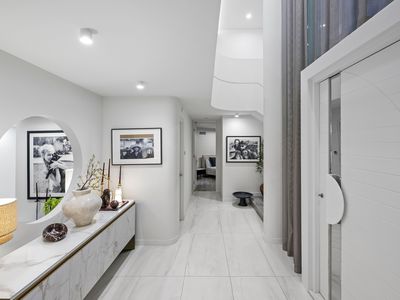
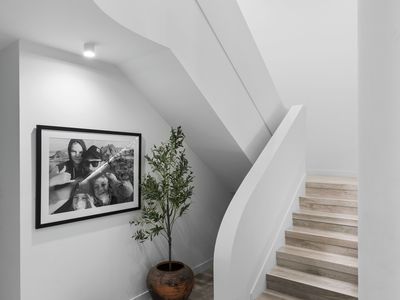
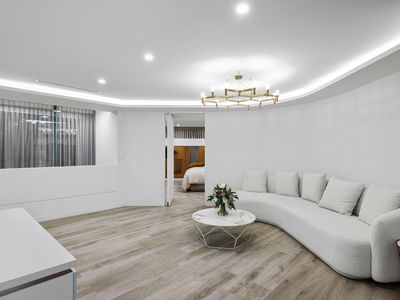
Beyond the wide electric gates, beautifully landscaped gardens and a tranquil water feature set the tone before you even step inside. The soaring entrance, expansive voids and abundance of natural light immediately create a sense of space, while elegant finishes, soft curves and timeless architectural details give the home its distinctive character.
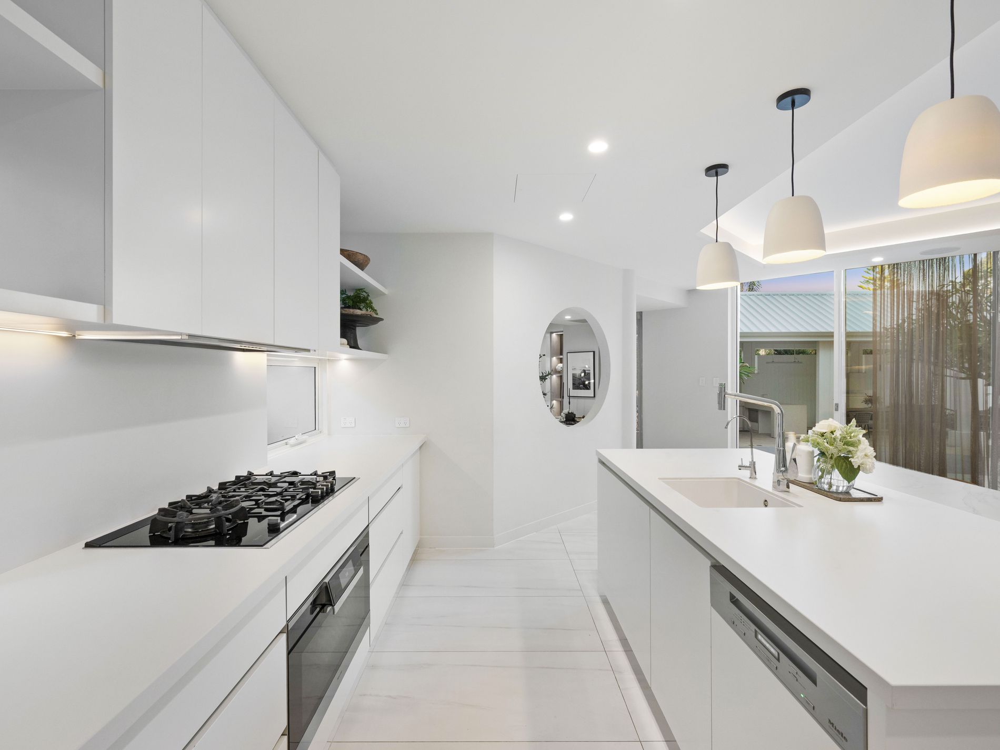
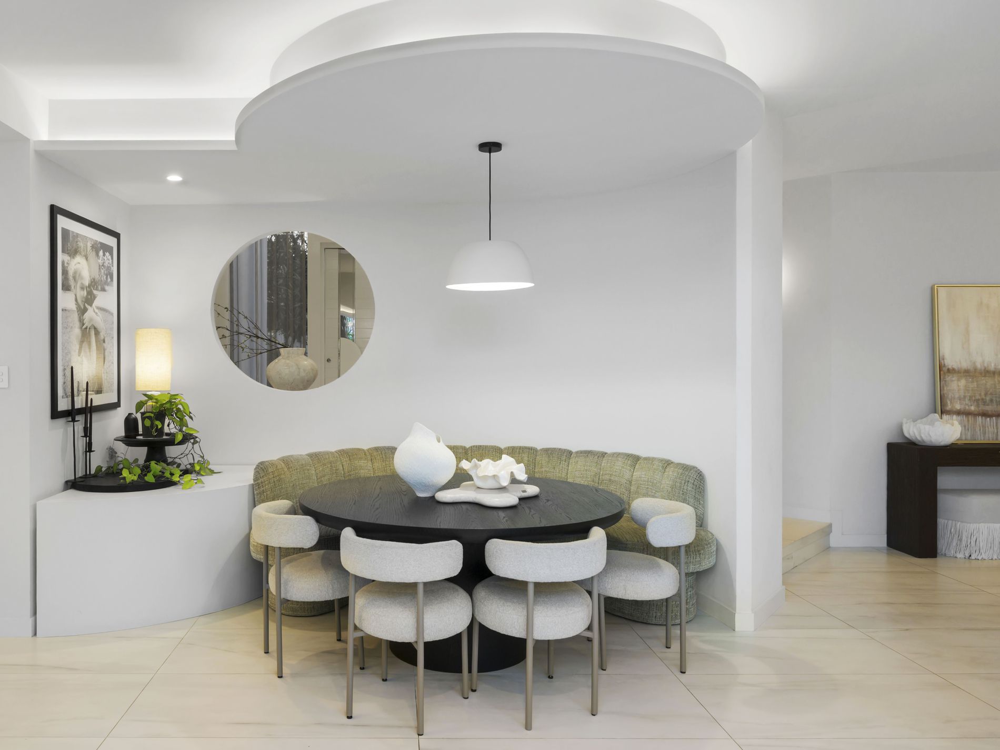
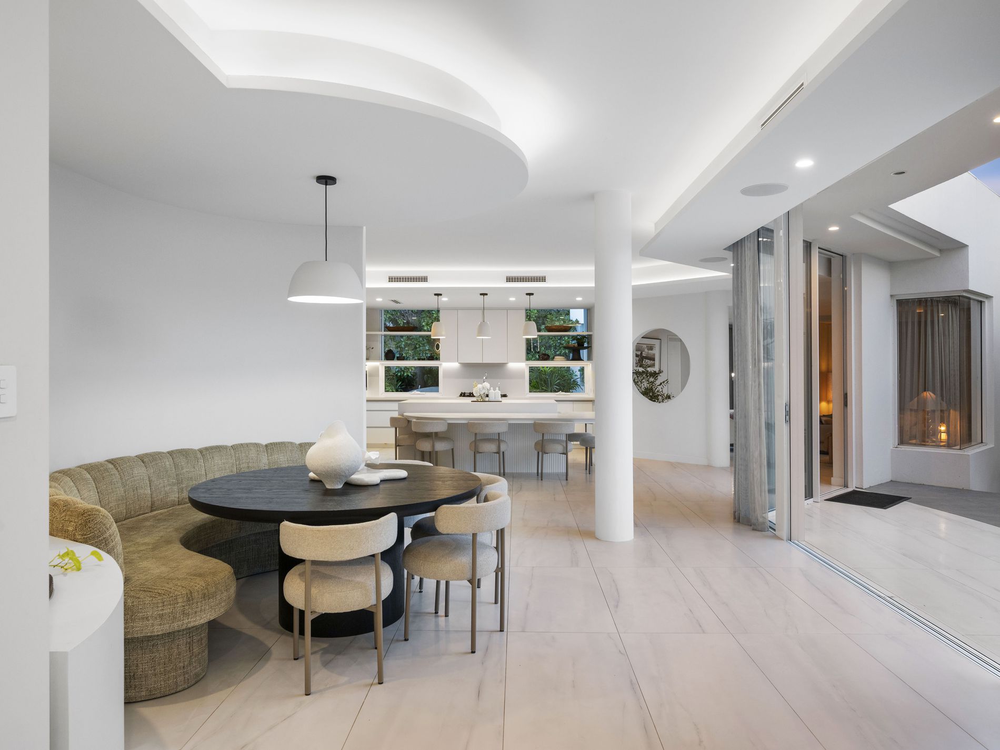
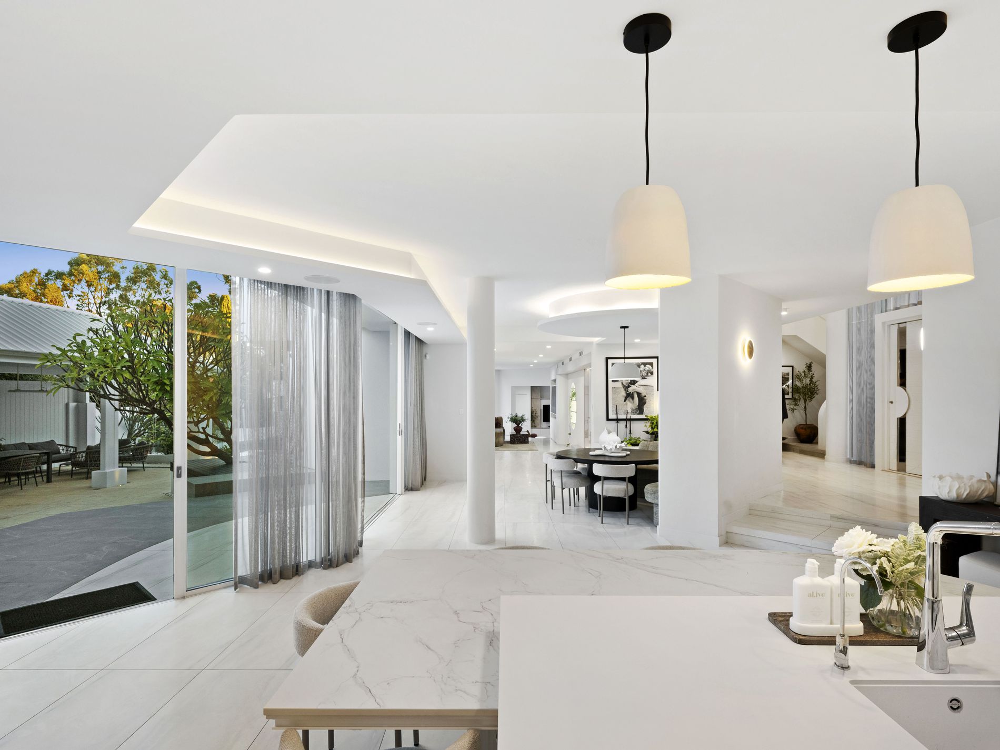
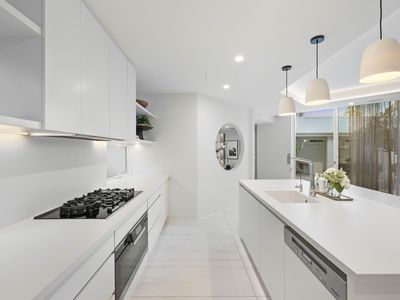
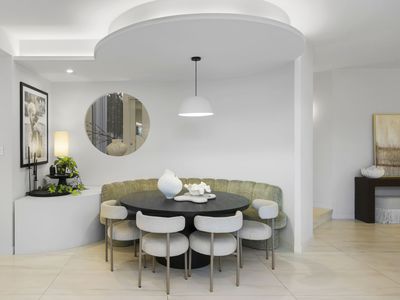
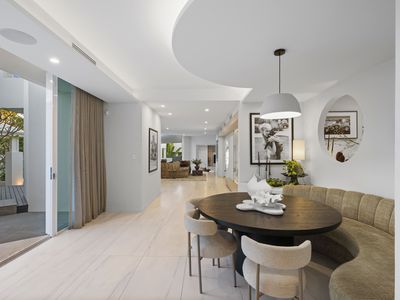
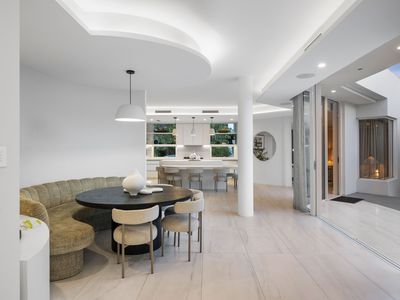
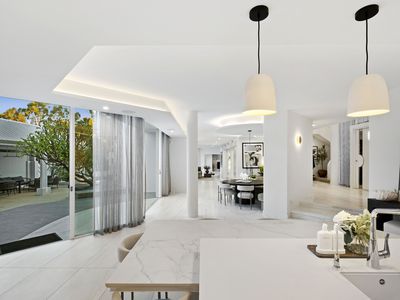
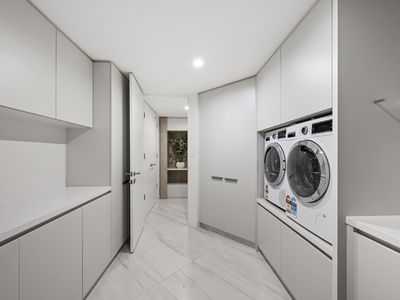
The centrepiece of the home is undoubtedly the stunning kitchen. Appointed with premium Miele appliances, expansive stone benchtops, custom cabinetry and a fully equipped butler's pantry, it has been designed for those who love to cook as much as they love to entertain. Overlooking the generous dining area, complete with a striking stone bar and wine display, the home effortlessly brings people together.
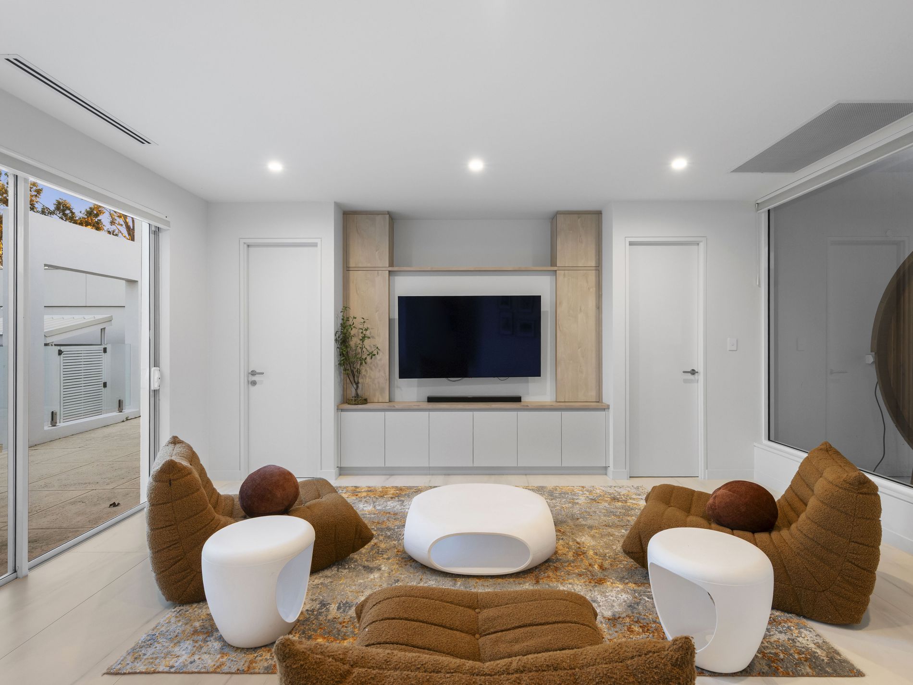
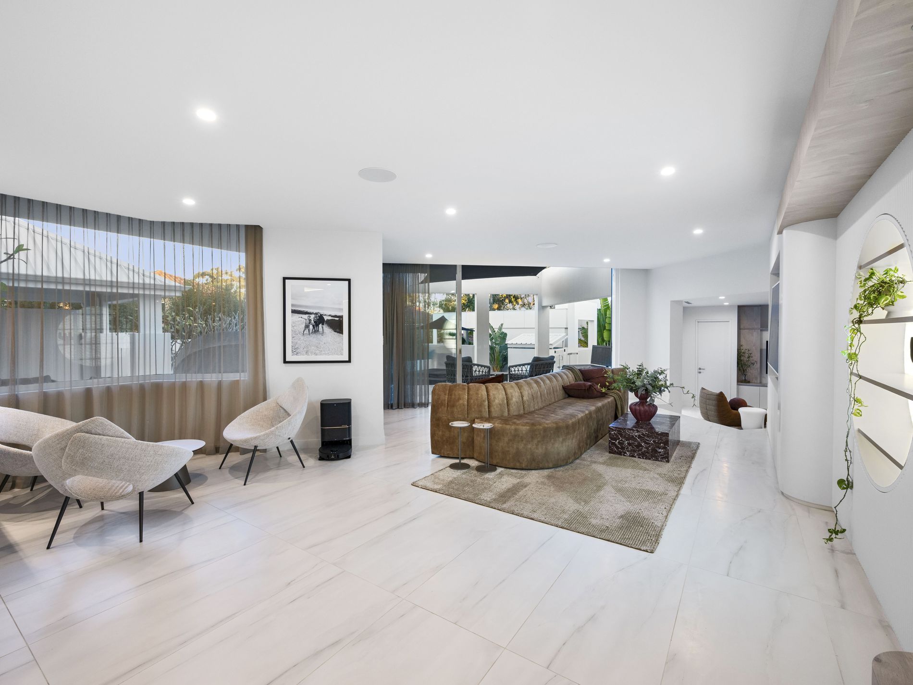
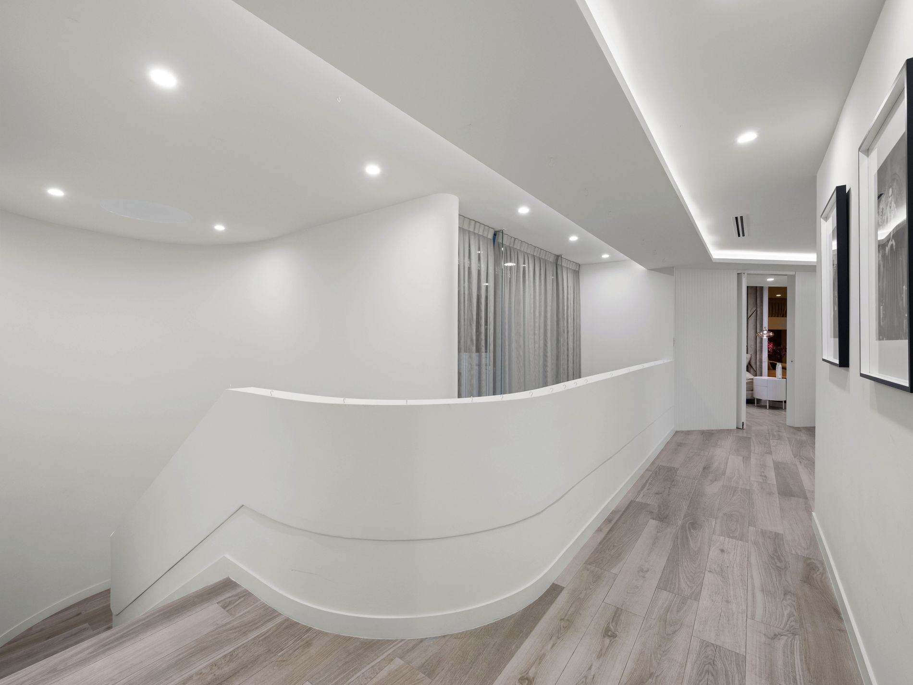
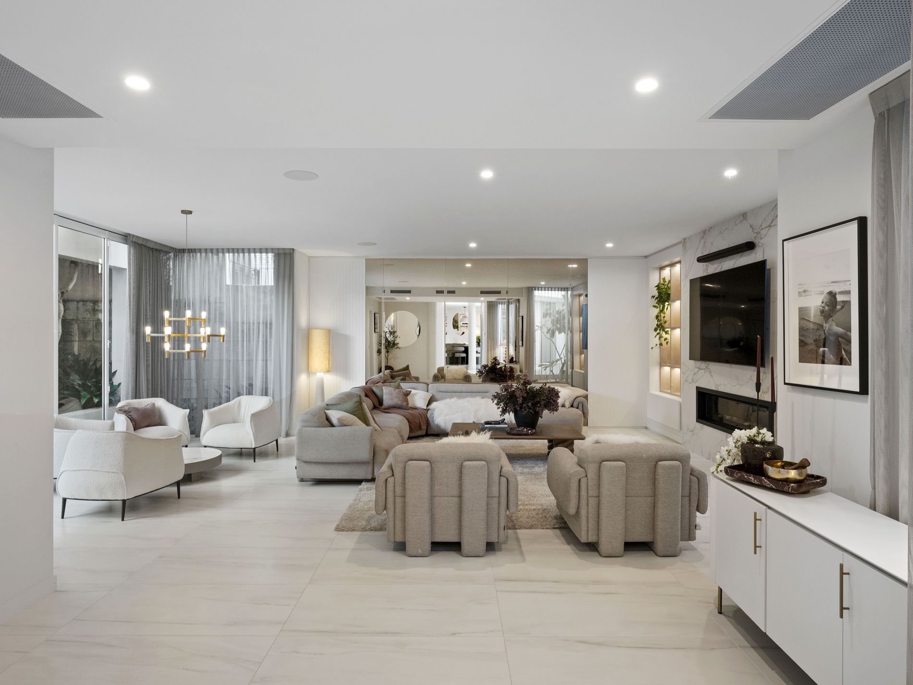
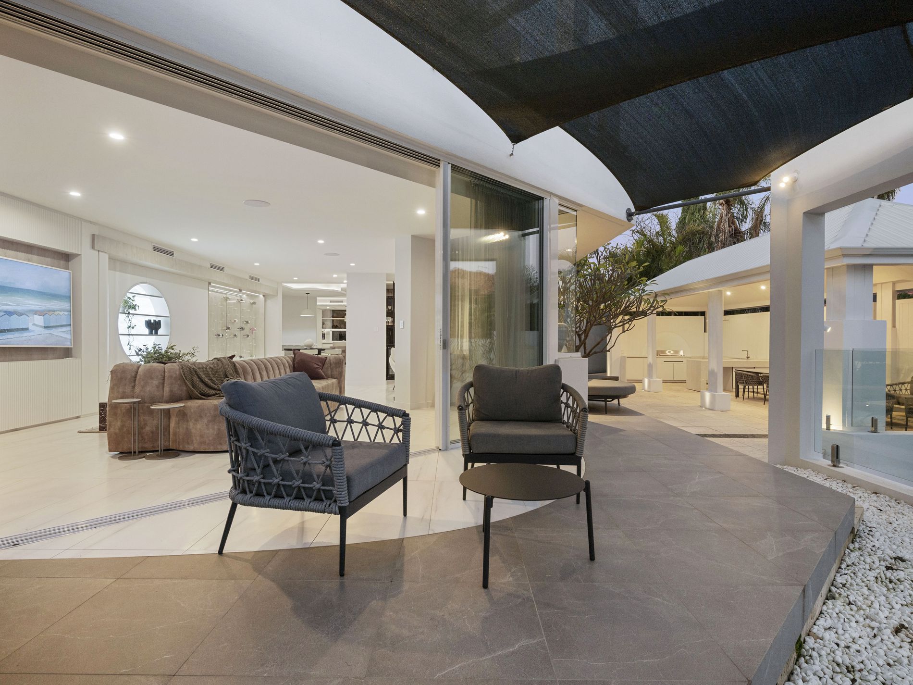
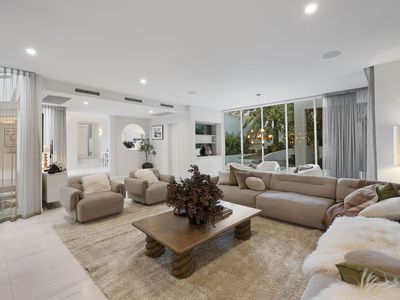
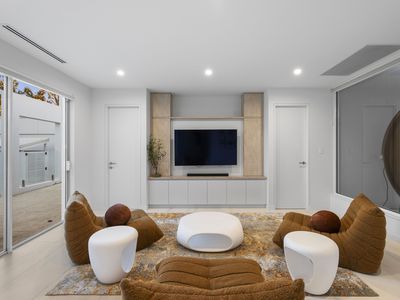
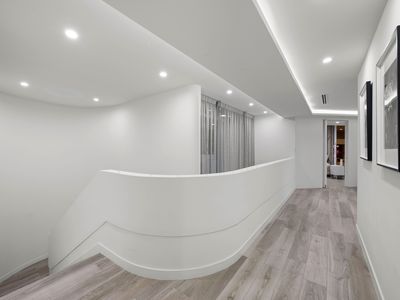
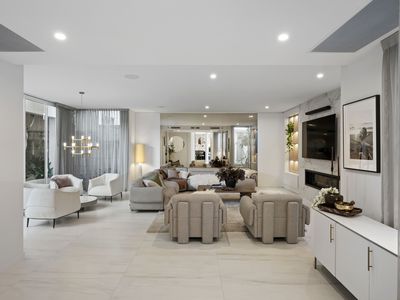
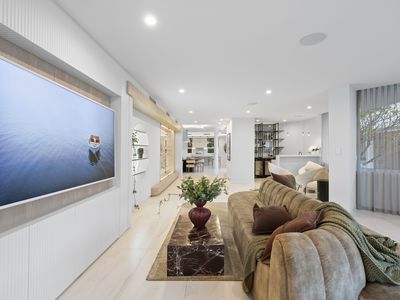
Multiple living areas provide incredible flexibility, from the elegant formal lounge with its feature fireplace to the dedicated media room and spacious upstairs retreat. Whether hosting guests or enjoying a quiet evening with family, every space has been thoughtfully positioned to offer comfort and privacy.

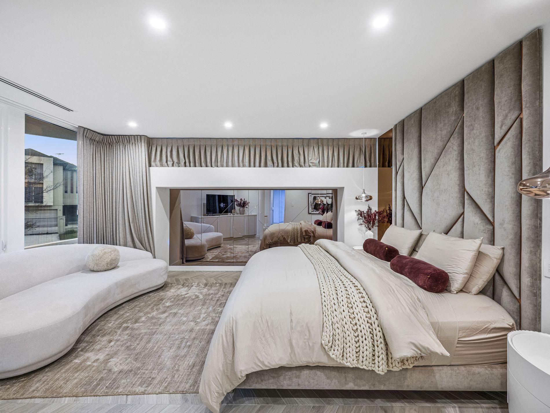
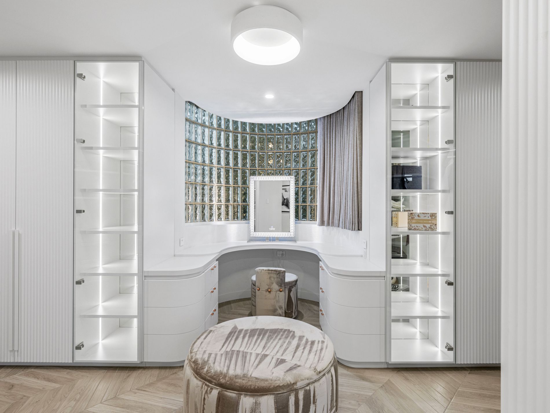
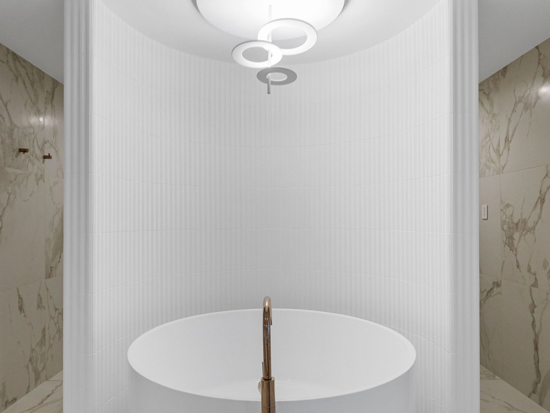
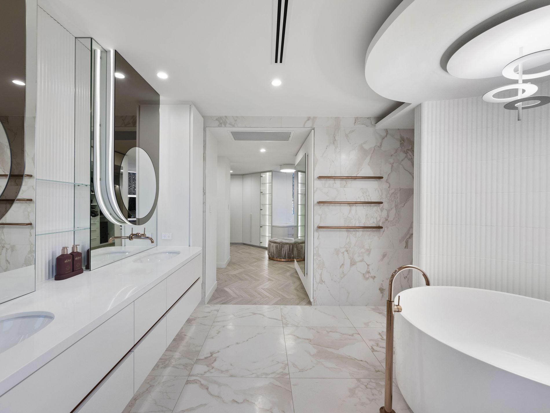
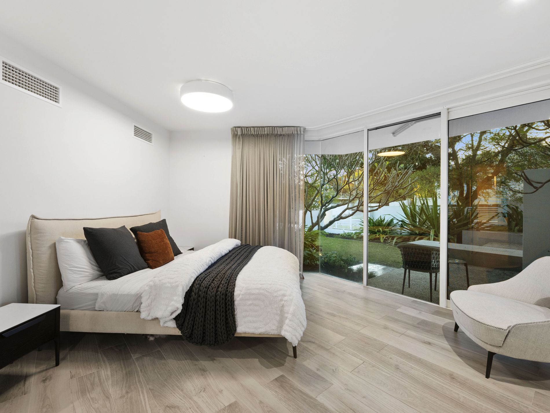
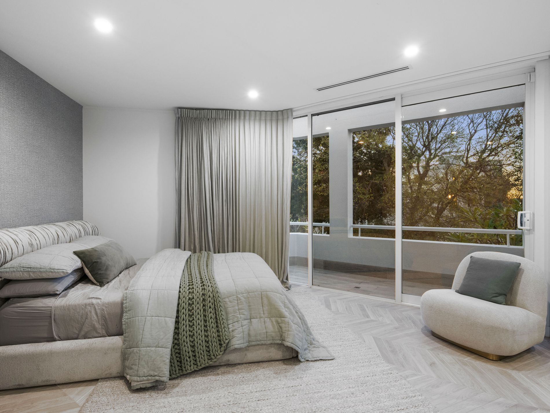
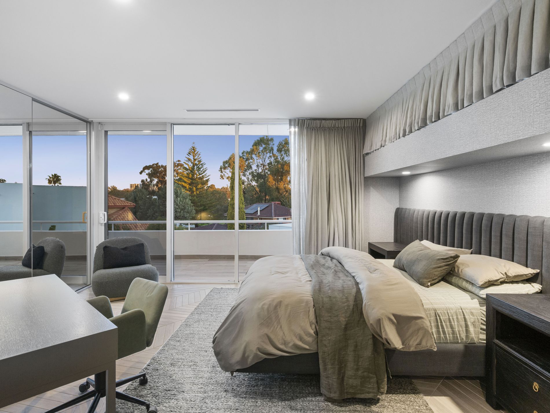
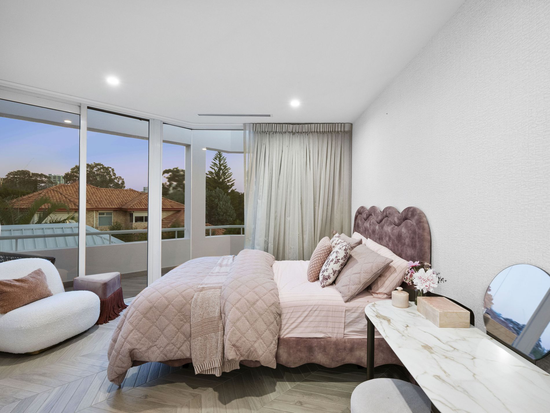
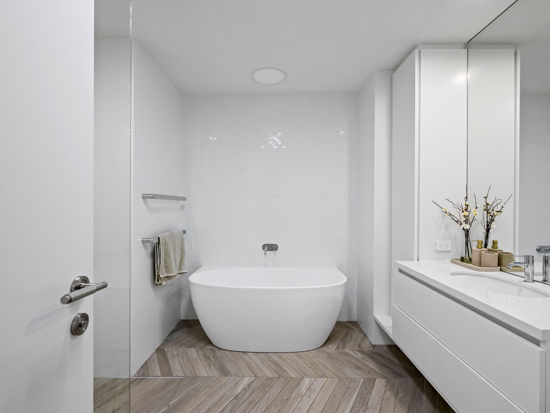
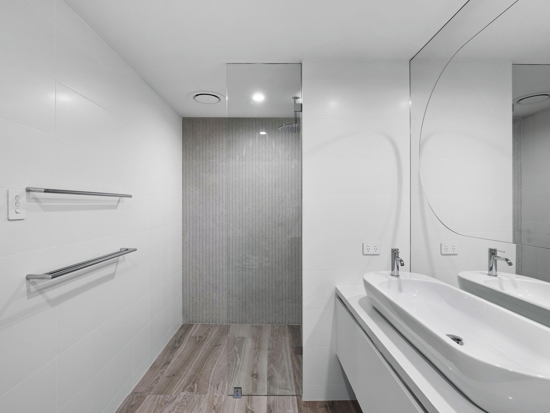
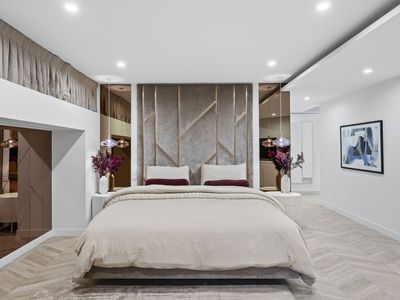
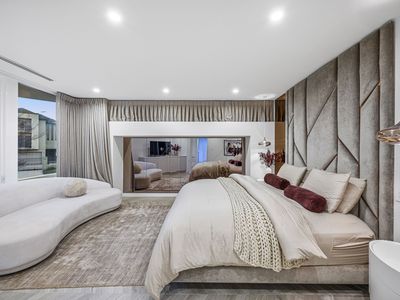
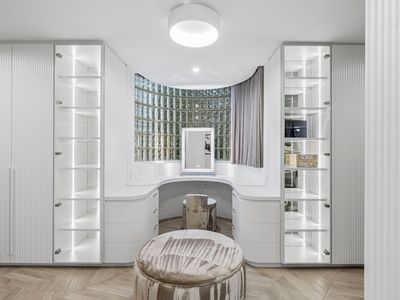
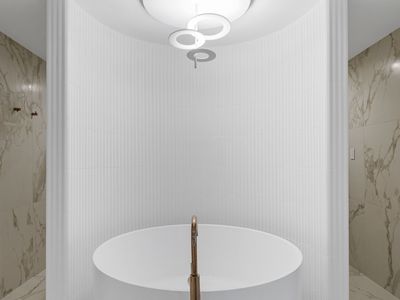
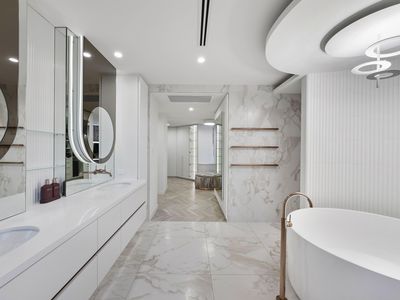
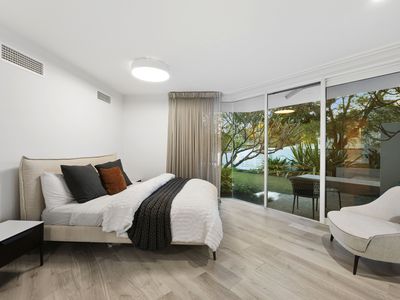
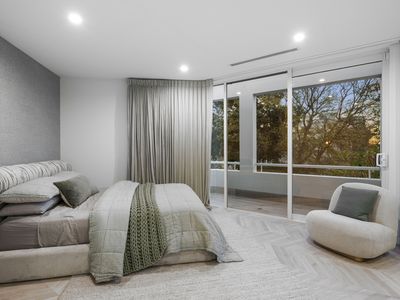
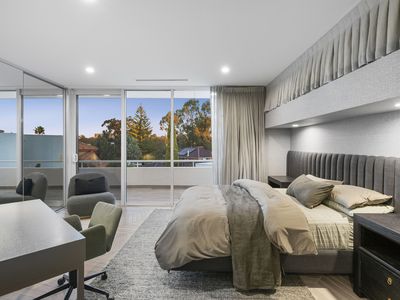
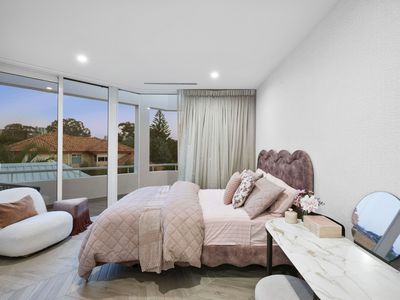
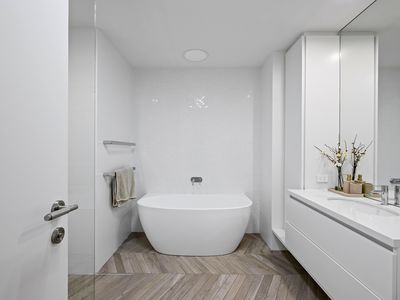
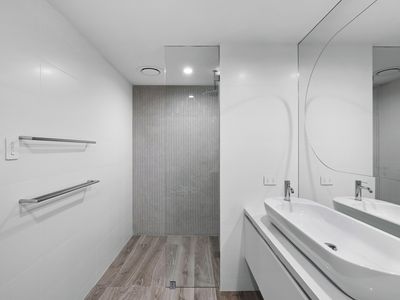
The accommodation is equally impressive. A luxurious ground floor guest suite with its own ensuite provides ideal separation for visitors or extended family, while upstairs the breathtaking master retreat delivers the feel of a six star hotel. Complete with boutique style dressing rooms, an indulgent marble ensuite, freestanding bath, curved architectural detailing and a private balcony overlooking the leafy streetscape, it is a sanctuary in every sense. Each additional bedroom enjoys its own beautifully appointed bathroom and access to a balcony, ensuring every family member experiences the same level of luxury.
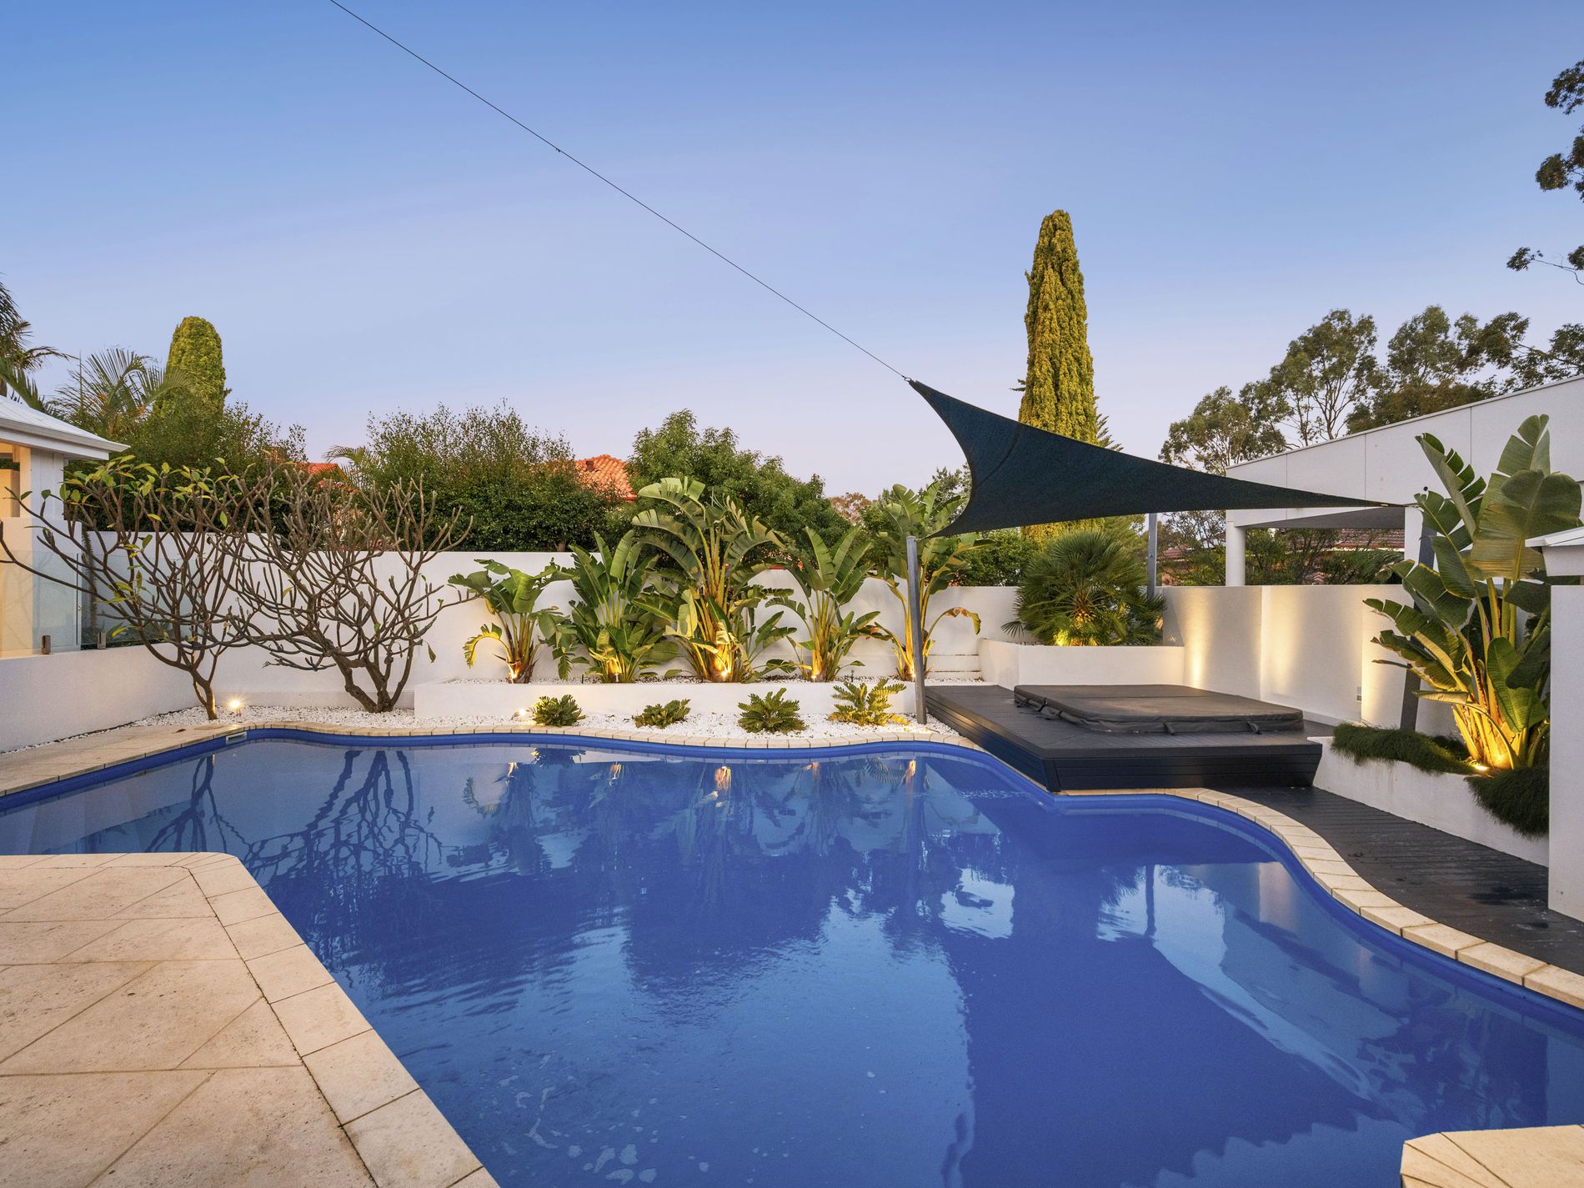
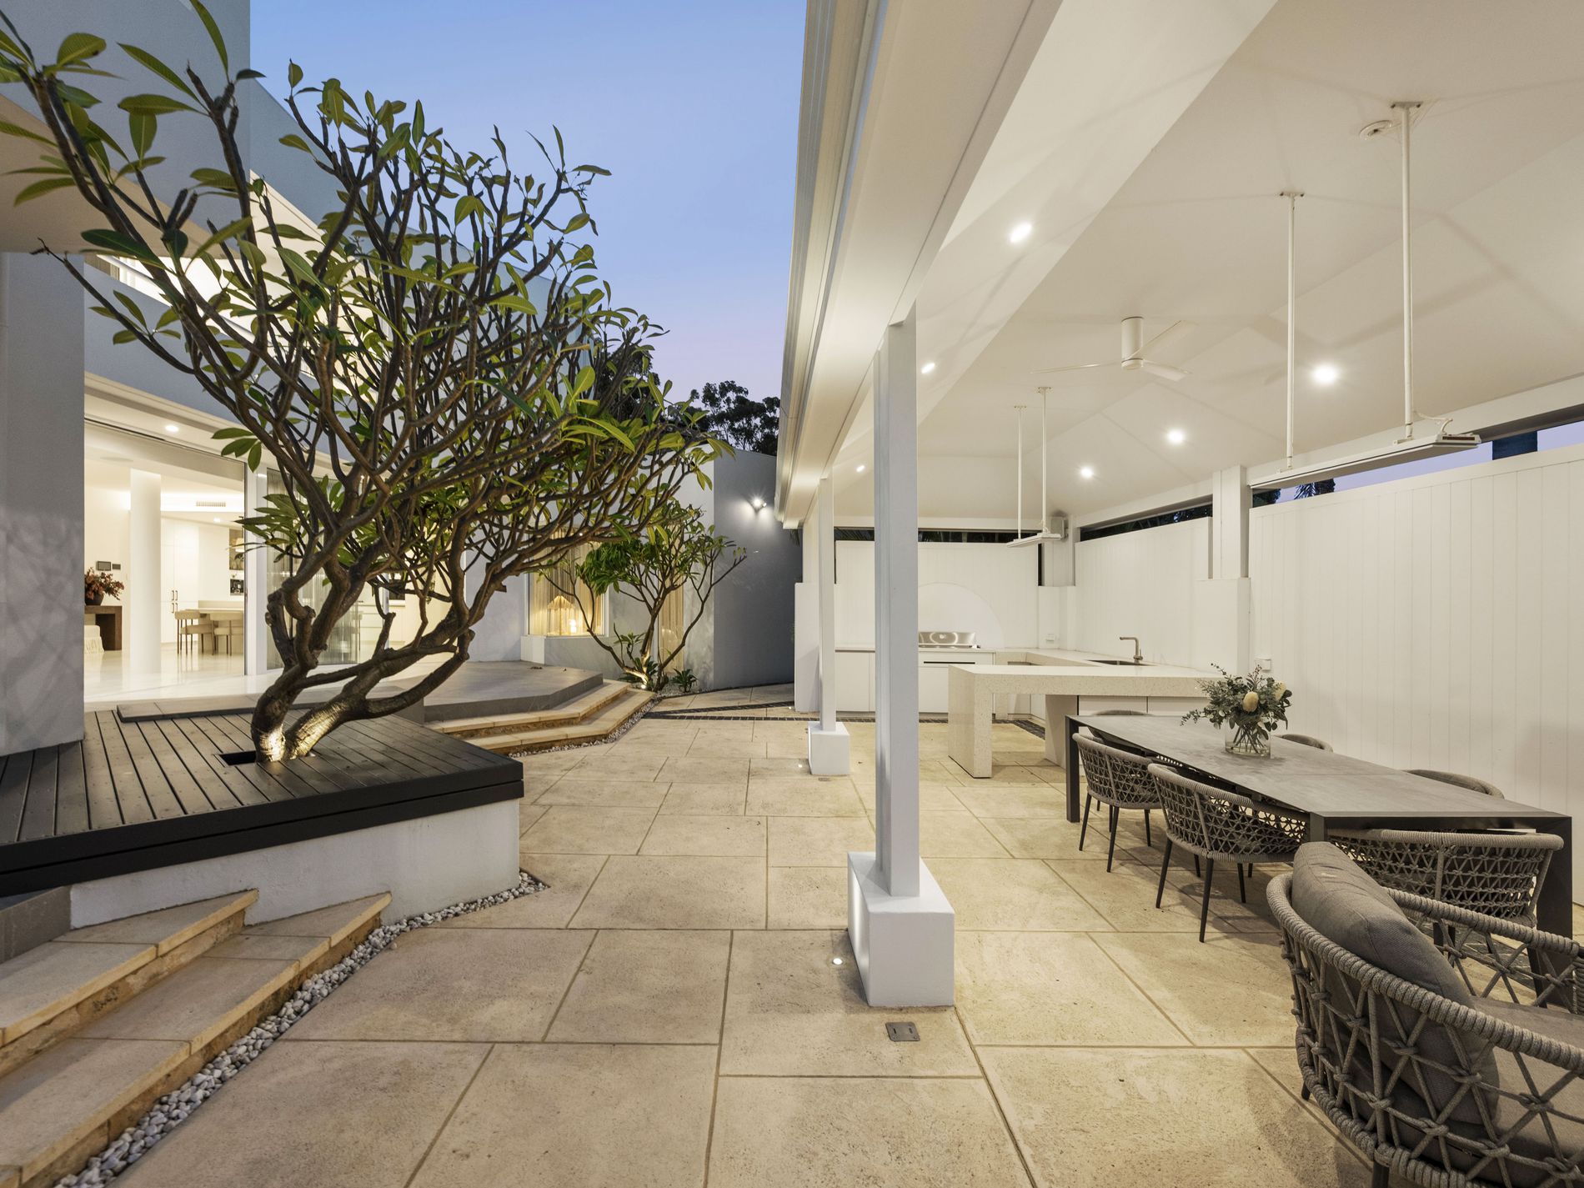
Stepping outside reveals a true resort inspired setting. The sparkling swimming pool, outdoor spa and multiple terraces create a private oasis, while the impressive entertaining pavilion, complete with a fully equipped outdoor kitchen, is designed for year round gatherings with family and friends.
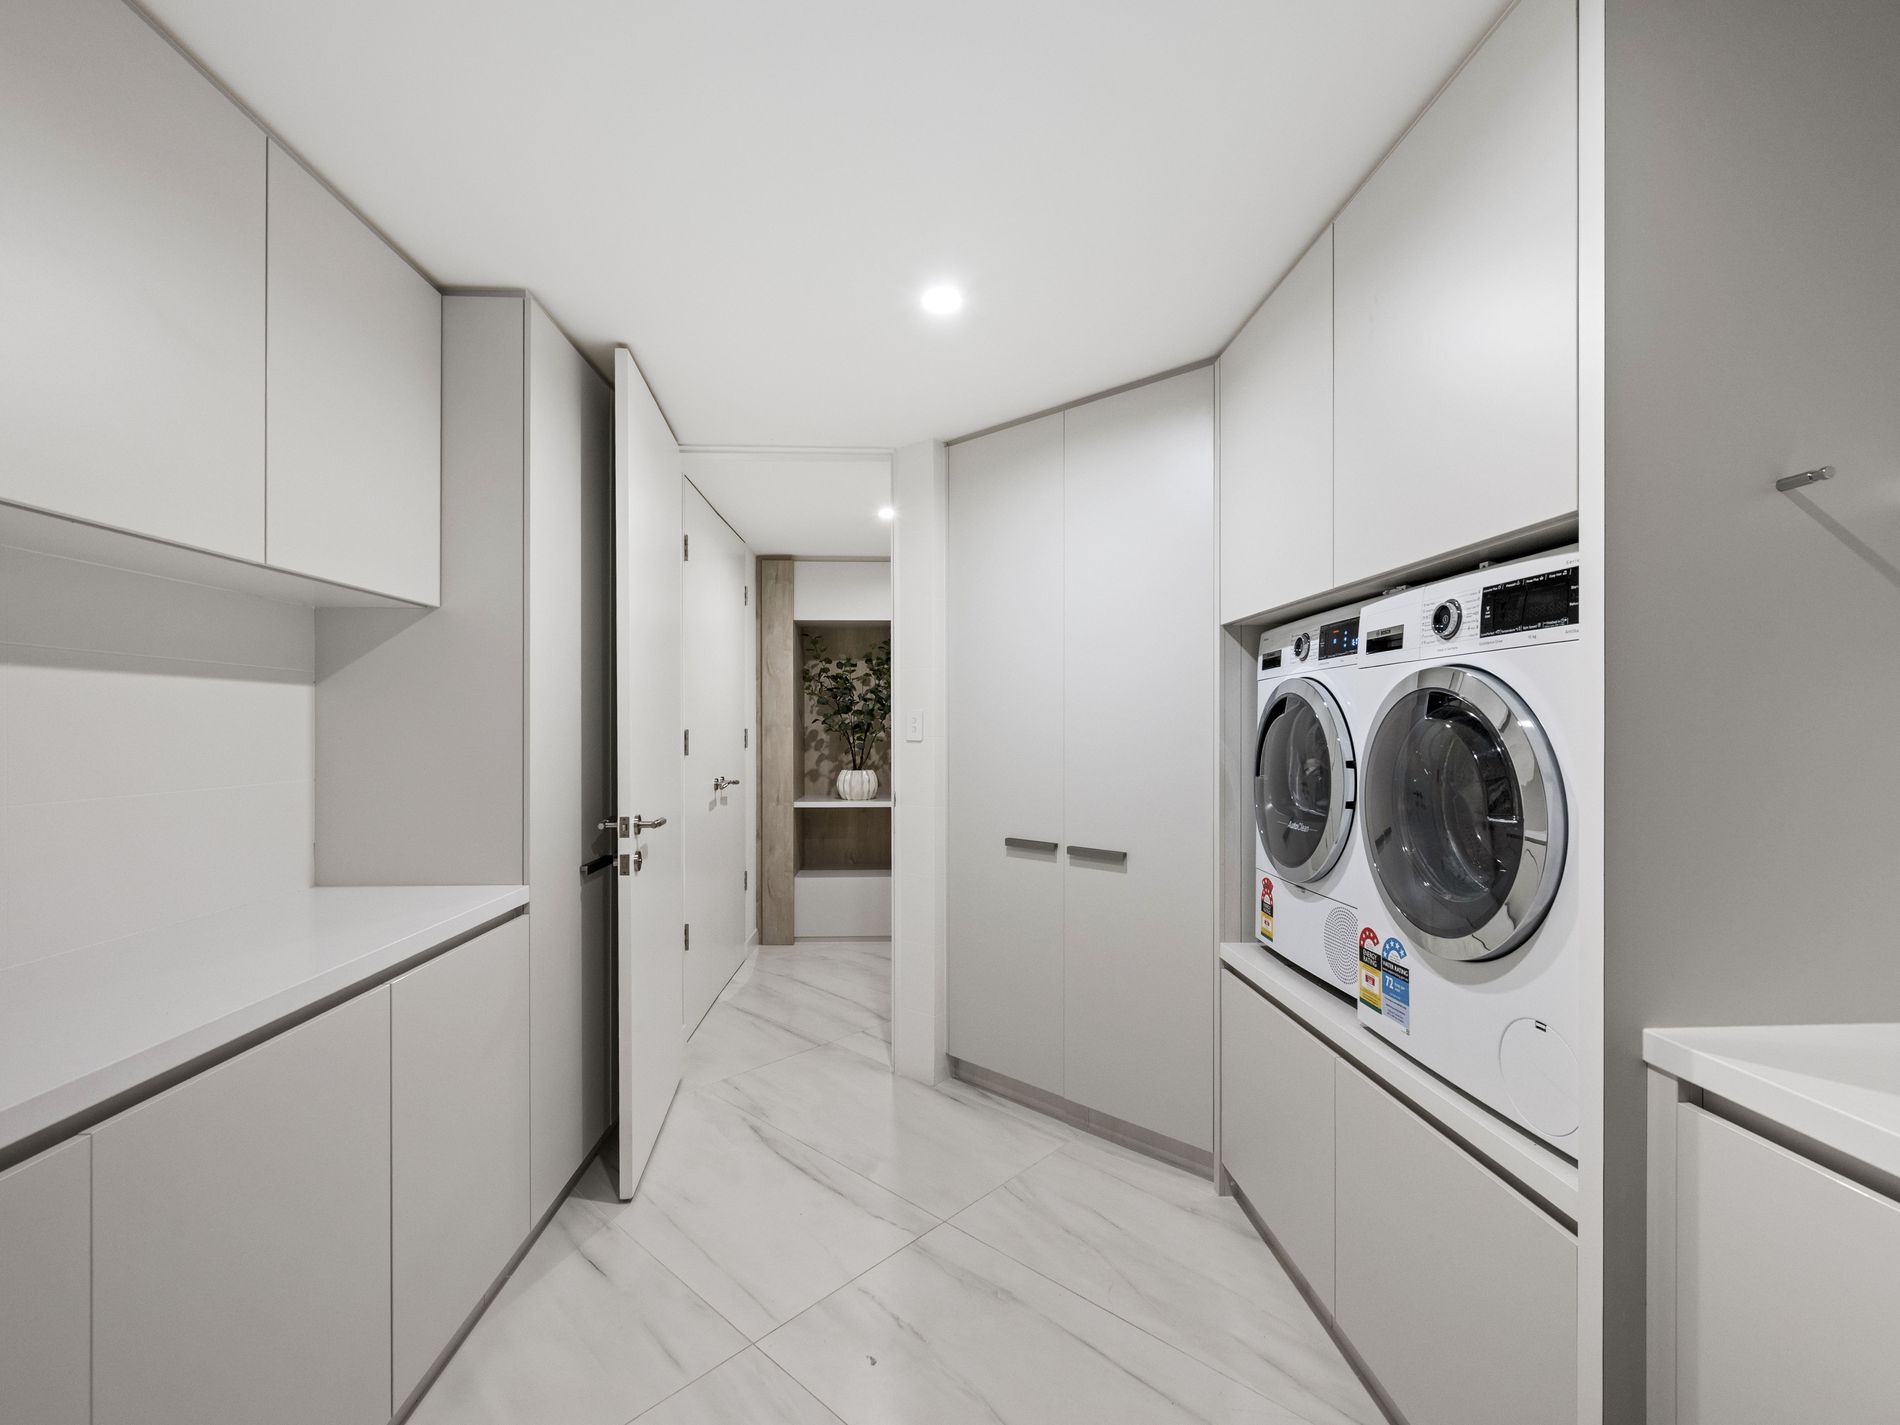
Additional highlights a workshop, extensive storage, mud room, three car garage and beautifully established gardens that frame the home perfectly.
Located virtually opposite the beautiful Heathcote Reserve and the Swan River foreshore, this prestigious address offers an enviable lifestyle with riverside walks, cycling paths and open parklands only moments from your doorstep. It also enjoys easy access to Applecross Primary School, the highly regarded Applecross Senior High School catchment, the South of Perth Yacht Club, Westfield Booragoon, Ardross Street's café precinct, Riseley Street dining and convenient public transport.
Homes of this calibre are exceptionally rare. Combining timeless architecture, uncompromising quality and an irreplaceable Applecross location, this is a residence that will continue to reward its next family for many years to come.
For further information or an obligation free appraisal, contact the exclusive selling agent Eric Hartanto on 0421 272 152.
Location Particulars (km):
• Canning Bridge Train Station: 2.5 km
• Applecross Village Café Strip: 0.5 km
• Riseley Street Café Precinct: 1.4 km
• Woolworths Applecross: 0.7 km
• Westfield Booragoon: 3.8 km
• Applecross Primary School: 0.8 km
• Applecross Senior High School: 3.3 km
• St Benedict's School: 1.5 km
• Swan River Foreshore: 0.2 km
• Heathcote Reserve: 0.7 km
• South of Perth Yacht Club: 2.2 km
• Kwinana Freeway Access: 2.8 km
Disclaimer:
The information contained herein has been prepared to assist solely in the marketing of this property. While all care has been taken to ensure the information provided herein is correct, we do not take responsibility for any inaccuracies. Accordingly all interested parties should make their own enquiries to verify the information.
Features
- Swimming Pool - In Ground
- Inside Spa